YP Building
Architect: Simplex Architecture
Year: 2025
Location: Seoul, South Korea
Category: Mixed Use Architecture
Status: Built
About
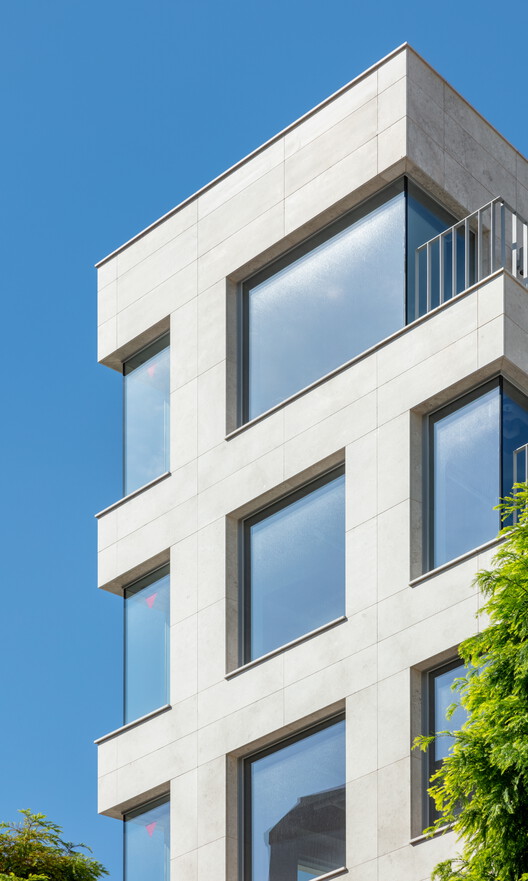
Located at 1697-38 Seocho-dong in Seoul , the YP Building sits at the interface between an existing apartment complex to the east and a narrow 4-meter-wide street, where future road expansion is anticipated as part of a district unit plan associated with the reconstruction of the adjacent residential development. Positioned at the intersection of the current low-rise commercial urban fabric and the emerging scale of a redeveloped residential environment, the site required a spatial order capable of responding flexibly to its evolving urban context.
Building Info
- Total Floor Area: 1120 m²
Tags: glass, steel, mixed use architecture, offices