Tietê178
Architect: Gabriel Kogan
Year: 2025
Location: São Paulo, Brazil
Category: Mixed Use Architecture
Status: Unbuilt
About
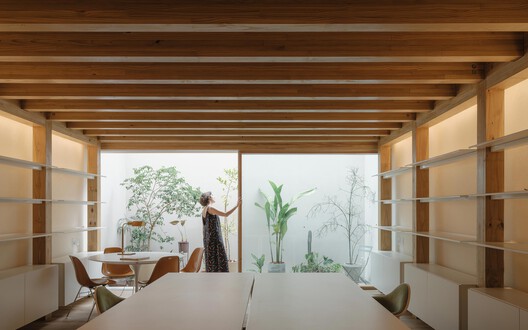
With only 5.6 meters in width and 20 meters in length, the lot houses an architecture office and a multi-purpose hall. The spatial constraints imposed not only the compression of functions but also an articulation between constructive and architectural solutions based on the scale of intervention. The building, with its discreet facade and lack of expressive gestures, explicitly conveys the intention of creating an austere, silent, contemplative space; with the minimum necessary elements.
Building Info
- Total Floor Area: 190 m²
Tags: mixed use architecture, offices, office buildings, sao paulo
Awards: Pritzker Prize Aga Khan Award for Architecture Mies Crown Hall Ameri