Sofia Pavilion
Architect: Estúdio Leonardo Zanatta
Year: 2025
Location: São Paulo, Brazil
Category: Commercial Architecture
Status: Unbuilt
About
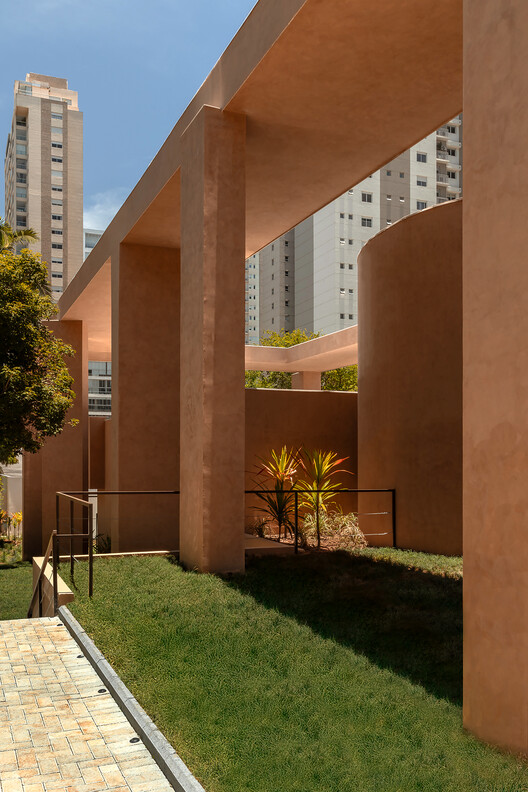
The project begins with the reading of the site as the main conditioning factor, reducing land movement and incorporating the slope into the spatial solution. Situated in a consolidated urban context marked by high-rise residential buildings, the pavilion positions itself as an intermediate-scale element, operating in contrast to its surroundings.
Building Info
- Total Floor Area: 680 m²
Tags: commercial architecture, sao paulo
Awards: Pritzker Prize Aga Khan Award for Architecture Mies Crown Hall Ameri