Main Pavilion of the International Horticultural Exhibition 2024 Chengdu
Architect: CSWADI
Year: 2024
Location: Chengdu, China
Category: Public / Public
Status: Unbuilt
About
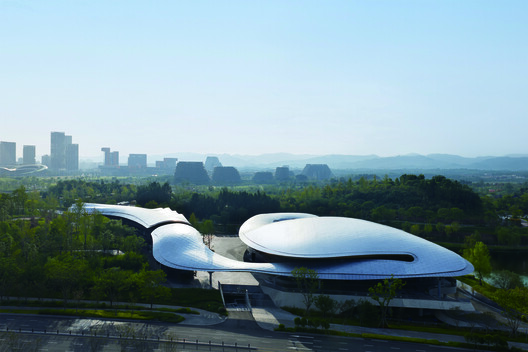
Located in the Chengdu Eastern New Area, the 23,000-square-meter Main Pavilion is the exposition's core building, programmed to host the closing ceremony, international flower competitions, and forums. Following the event, it will transition into a civic cultural center. The design deeply respects the natural context, seamlessly integrating modern public architecture with Sichuan's natural and humanistic environments.
Building Info
- Total Floor Area: 23393 m²
Tags: public architecture
Awards: Pritzker Prize Aga Khan Award for Architecture Mies Crown Hall Ameri
Sources
More in Chengdu
- Chengdu Science Fiction Museum
- Dayuan International Center
- Hyperlane
- Evergrande Huazhi Plaza
- Commercial service center at Lujiatan Wetland Park in Chengdu
- Renovation Design of the Library, Chengdu Shude Experimental Middle School
- Edenland Pedestrian Bridge in Luxelakes
- Edenland Pedestrian Bridge in Luxelakes