Renovation Design of the Library, Chengdu Shude Experimental Middle School
Architect: Modum Atelier
Year: 2025
Location: Chengdu, China
Category: Educational Interiors
Status: Unbuilt
About
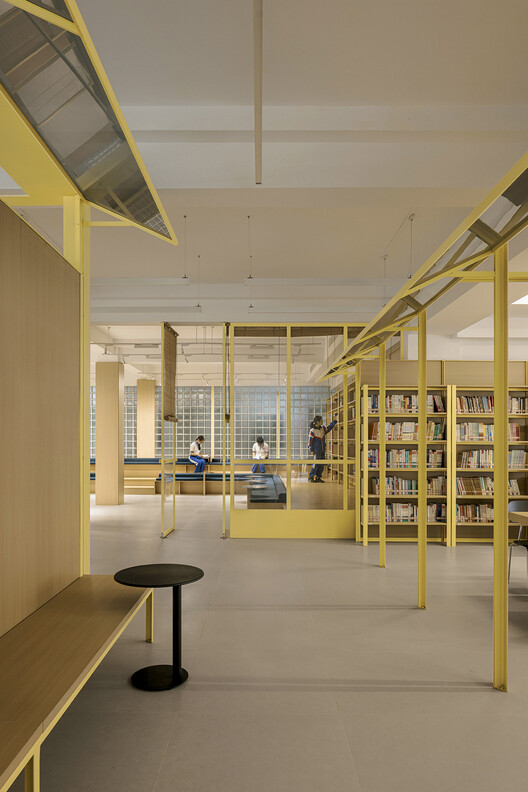
Design Approach: Generating a Strategic Prototype - The renovation of the library at Chengdu Shude Experimental Middle School faces the typical challenges of updating an old school building. Located on the ground floor of a building constructed in the 1970s–80s, the structure has undergone multiple renovations and ownership changes, leaving its original design unrecorded. Within this orthogonal grid space, the school requires not only reading functions but also multi-purpose uses including meetings, flexible teaching, teacher preparation, and exhibitions.
Building Info
- Total Floor Area: 379 m²
Tags: interior design, educational interiors
Awards: Pritzker Prize Aga Khan Award for Architecture Mies Crown Hall Ameri
Sources
More in Chengdu
- Chengdu Science Fiction Museum
- Dayuan International Center
- Hyperlane
- Evergrande Huazhi Plaza
- Commercial service center at Lujiatan Wetland Park in Chengdu
- Edenland Pedestrian Bridge in Luxelakes
- Main Pavilion of the International Horticultural Exhibition 2024 Chengdu
- Edenland Pedestrian Bridge in Luxelakes