AAM Residence
Architect: Ximenes Leite Arquitetura
Year: 2020
Location: Granja Viana, Brazil
Category: Residential / Residential
Status: Built
About
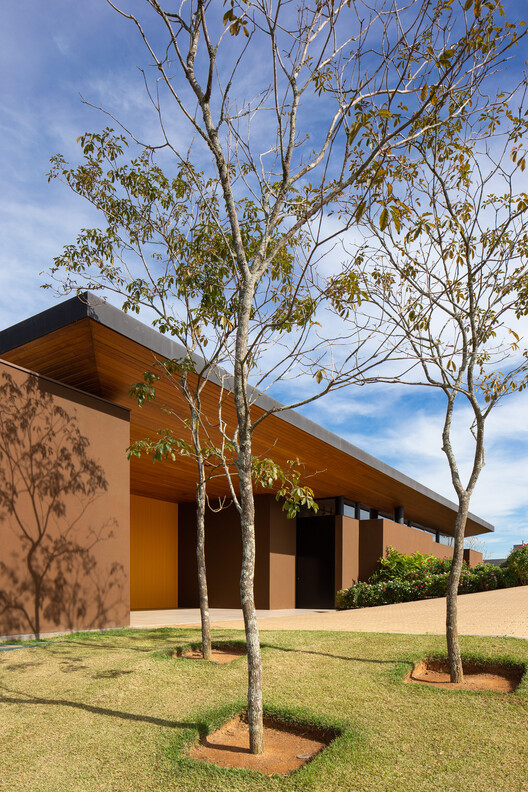
Located in São Paulo, the residence is based on a precise reading of the lot and the landscape to define a horizontal architecture that is discreet and deeply integrated into its surroundings. The project is organized into two levels — ground and lower — structuring the program clearly and efficiently while enhancing the relationship between internal and external spaces.
Building Info
- Total Floor Area: 724 m²
Tags: residential architecture, houses