Cornebarrieu Social Housing
Architect: Atelier Régis Roudil Architectes
Year: 2026
Location: Cornebarrieu, France
Category: Residential / Social Housing
Status: Built
About
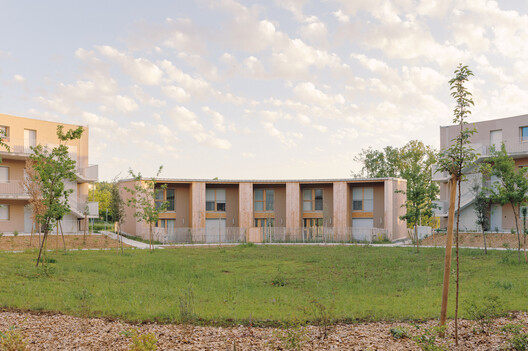
Located at the southern end of the ZAC Monges-Croix du Sud in Cornebarrieu , this housing completed by atelier Régis Roudil links the preserved countryside with the new urban fabric of the ZAC. They constitute a point of entry to the district. The transition from a natural landscape to organic geometry and a gentle form of urbanisation integrated with nature is at the heart of the project, whose essence is defined by the surrounding landscape whilst also articulating the entrance to the southern end of the Zac.
Building Info
- Total Floor Area: 3101 m²
- Structure: Vessiere
Tags: wood, steel, concrete, residential architecture, social housing