Trestle Cabin
Architect: Miller Hull Partnership
Year: 2024
Location: Seattle, United States
Category: Residential / House
Status: Unbuilt
About
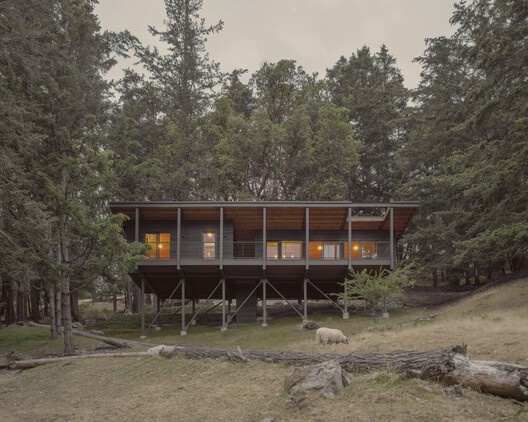
This project seeks to develop a prototype for the development of low-impact cabins on challenging and remote sites. Borrowing conceptual strategies from Metabolist architecture of the 1960s, the proposal utilizes a language of superstructure and modules to allow for adaptations over time. Recognizing the immense investment and environmental impact of remote development, the strategy employs long-term thinking, allowing the structure to remain relevant across many generations and owners.
Building Info
- Total Floor Area: 868 m²
Tags: wood, residential architecture, houses, iceberg