CIBC Square
Architect: WilkinsonEyre
Year: 2026
Location: Toronto, Canada
Category: Mixed Use Architecture
Status: Built
About
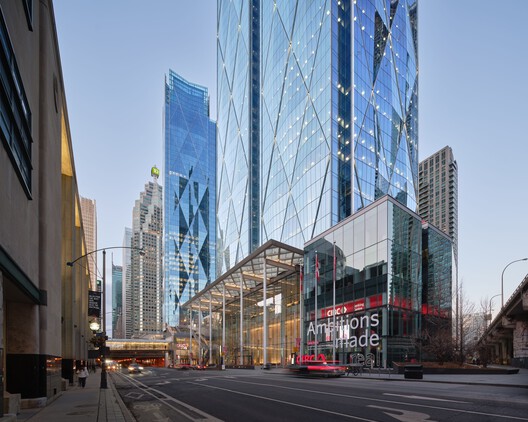
Designed as a mixed-use destination anchored by infrastructure, public space, and wellness focused workplaces, CIBC SQUARE reconnects Toronto's downtown core to its waterfront through a major new civic and commercial development.
Building Info
- Total Floor Area: 330000 m²
Tags: glass, steel, concrete, mixed use architecture, commercial architecture