Las Cigarreras Industrial Complex
Architect: Ramón Esteve Estudio
Year: 2026
Location: Alicante, Spain
Category: Mixed Use Architecture
Status: Built
About
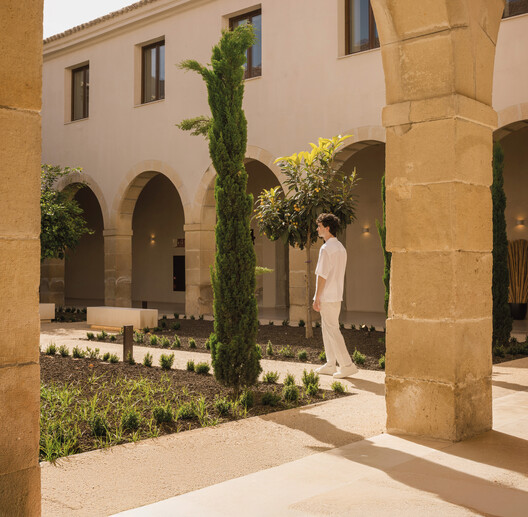
The project is based on the creation of a complex conceived as a technological and cultural space: one that supports the recovery of the architectural heritage, drives Alicante's urban regeneration, restores the essence of this early twentieth-century industrial complex, and opens it to the future through an approach that promotes economic, educational, cultural, and social activity.
Building Info
- Total Floor Area: 24000 m²
Tags: mixed use architecture, public architecture