Gallery For A Tree "Flyover" Marcellin College
Architect: Farrell Wray Architects
Year: 2026
Location: Bulleen, Australia
Category: Gallery
Status: Built
About
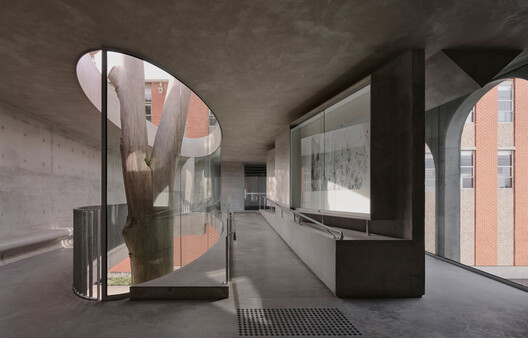
The evolution of the idea for this project began back in 2013-2015 at Caroline Chisholm College in Braybrook, where we designed the first iteration of a flyover typology for our then and now client, Principal Marco De Cesare. This project became a new and highly celebrated visual identity for the college. Seen on public billboards in wider Braybrook and Footscray, school publications, and published internationally through architectural media.
Building Info
- Total Floor Area: 91 m²
Tags: glass, steel, concrete, cultural architecture, museums & exhibit, gallery, educational architecture, schools