OASIZ
Architect: Ruhaus Studio
Year: 2026
Location: Shenzhen, China
Category: Retail Interiors
Status: Built
About
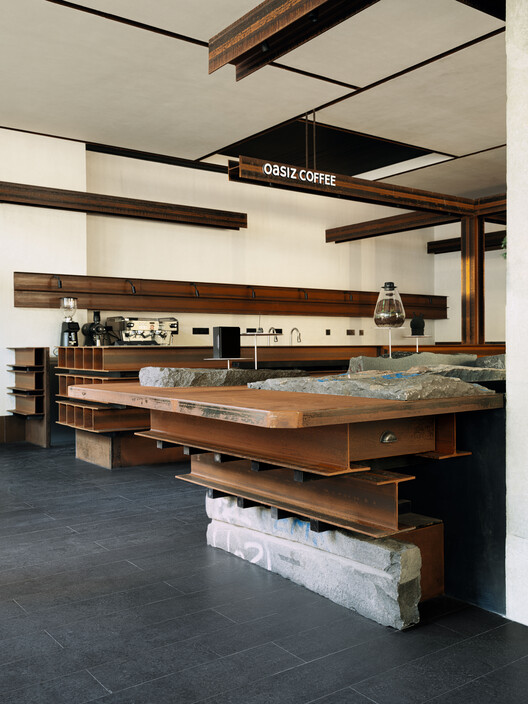
The project originated as a response to Shenzhen's high-density urban environment. As a city rapidly built from reinforced concrete, Shenzhen's spatial experience often exhibits a highly ordered, industrialized character. Oasiz's new store attempts to re-examine the relationship between industrial construction and natural life within this context—not by creating direct contrast or conflict, but by establishing a logic of coexistence within a single spatial system.
Building Info
- Total Floor Area: 177 m²
- Structure: reinforced concrete
Tags: interior design, retail interiors