Mount Martha House
Architect: Victoria Merrett Architects
Year: 2025
Location: Australia
Category: Residential / House
Status: Built
About
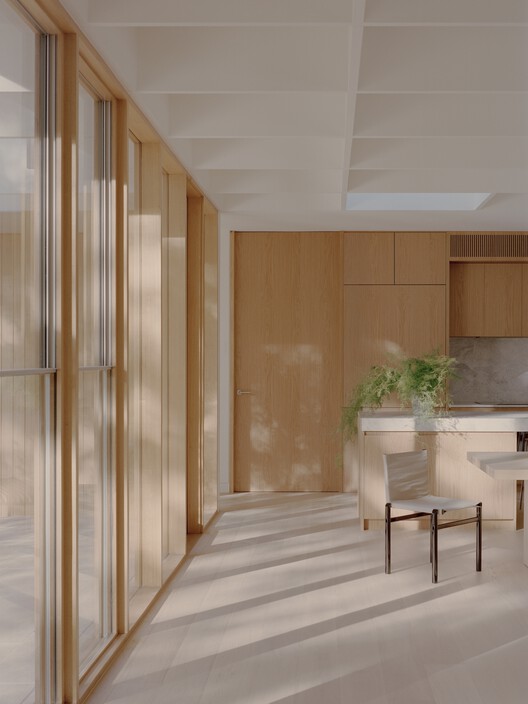
Mount Martha House is a cost-effective timber family home inspired by the vernacular of the Mornington Peninsula; a contemporary interpretation of Australian coastal architecture. Its L-shaped layout embraces an established pin oak tree, creating a private outdoor space with a pool and deck that integrates with the natural surroundings.
Building Info
- Total Floor Area: 365 m²
- Facade: timber
Tags: wood, residential architecture, houses