O-day'min Park Pavilion
Architect: gh3*
Year: 2025
Location: Edmonton, Canada
Category: Cultural / Pavilion
Status: Unbuilt
About
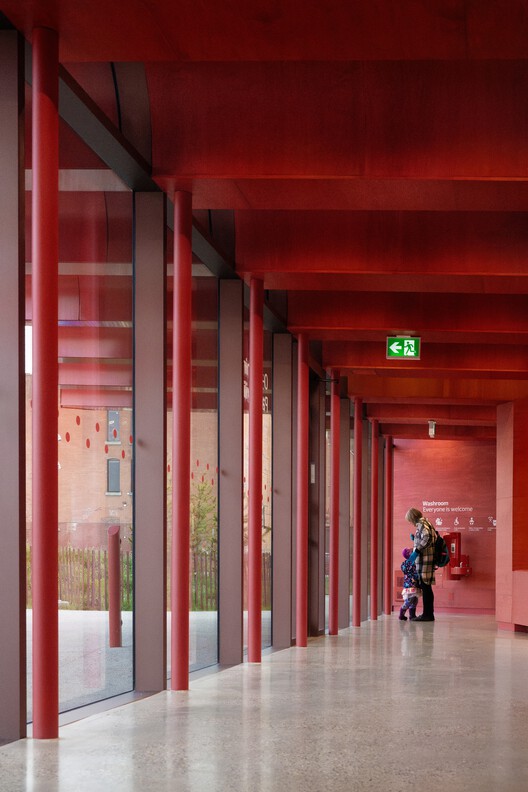
Located in downtown Edmonton's rapidly evolving Warehouse Campus district, O-day'min Park transforms a former surface parking lot into a vibrant new public space. Commissioned by the City of Edmonton , the park helps catalyze the neighbourhood's transition from low-intensity industrial lands into a dense, mixed-use, residential community. The park and its pavilion represent early, highly visible public investments intended to establish identity, support downtown living, and signal a new standard for the public realm.
Building Info
- Total Floor Area: 270 m²
Tags: cultural architecture, museums & exhibit, pavilion, public architecture
Awards: Pritzker Prize Aga Khan Award for Architecture Mies Crown Hall Ameri