KAAP - Residential District and Circular Pavilion
Architect: Powerhouse Company + Orange Architects + NEXT architects
Year: 2025
Location: Amsterdam, The Netherlands
Category: Residential / Apartment
Status: Unbuilt
About
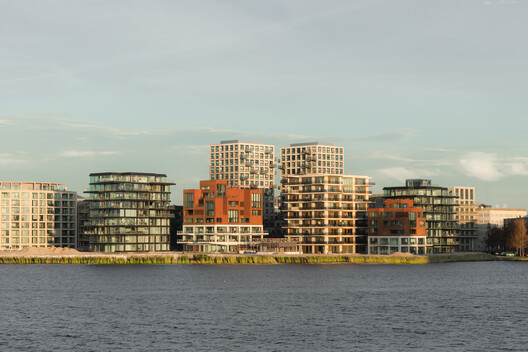
Where Grasweg meets the Amsterdam-Noord waterfront, KAAP occupies a prominent position on the IJ. Once an industrial harbor area, this part of the city is being reworked into a new district as part of Cityplot Buiksloterham, the urban plan by Studioninedots and DELVA Landscape Architects & Urbanism. Commissioned by AMVEST and COD, with buildings designed by Powerhouse Company, Orange Architects, and NEXT architects, KAAP combines 70 apartments across five residential buildings with ground-floor commercial spaces and a circular hospitality pavilion, set within the future Oeverpark along the IJ.
Building Info
- Total Floor Area: 16685 m²
Tags: residential architecture, housing, apartments
Awards: Pritzker Prize Aga Khan Award for Architecture Mies Crown Hall Ameri